

Description
To download all information please copy and paste the following link into your browser – https://www.propertyfiles.co.nz/property/974630006
Sometimes it takes more than one viewing to truly appreciate a home. Take your time, explore the spaces, and envision how this property can become your own, because it’s full potential is something you will want to experience for yourself.
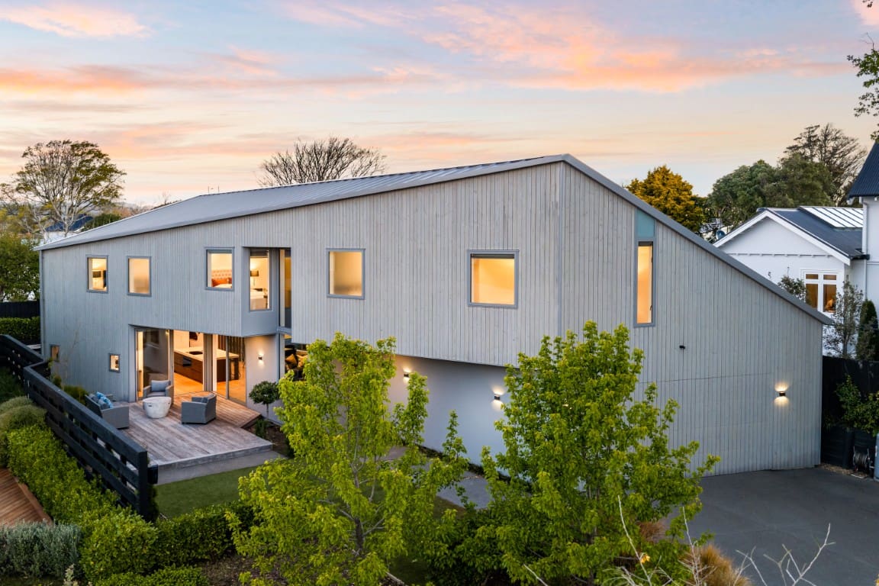
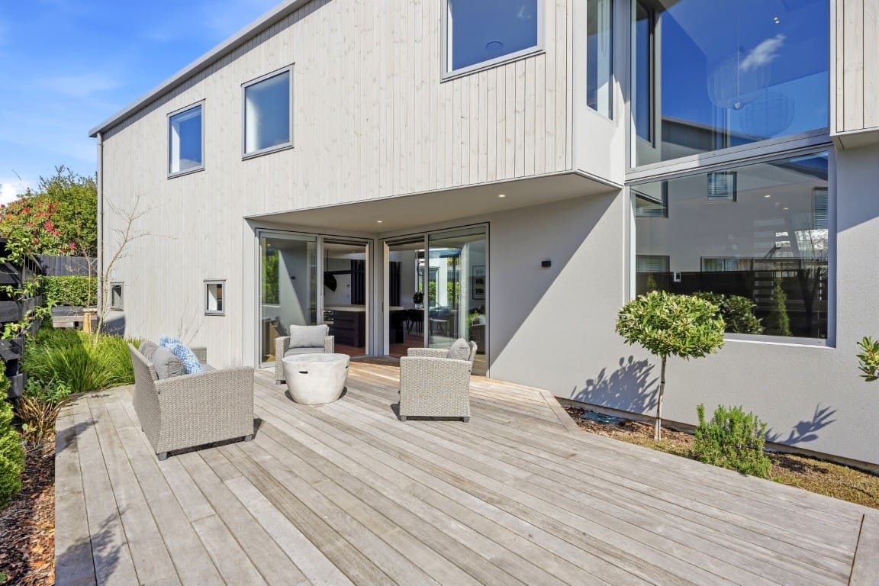
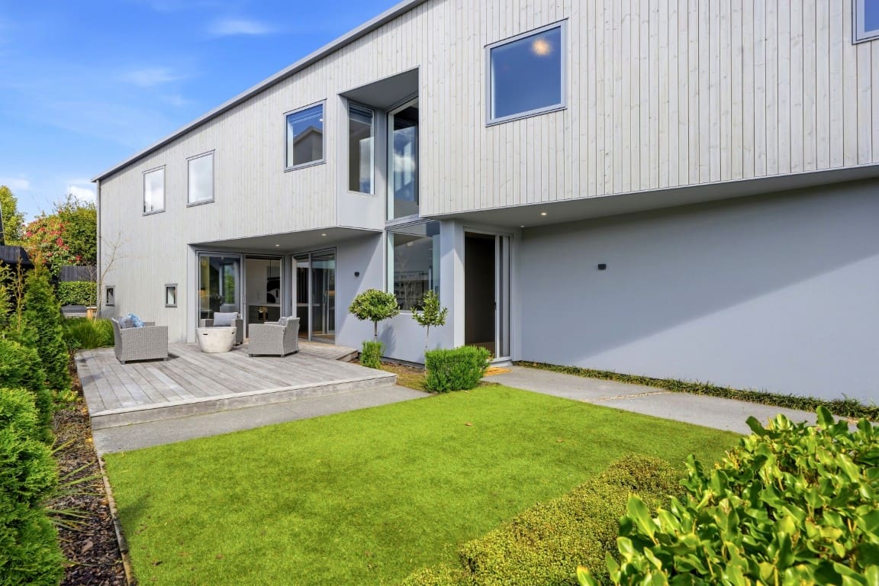
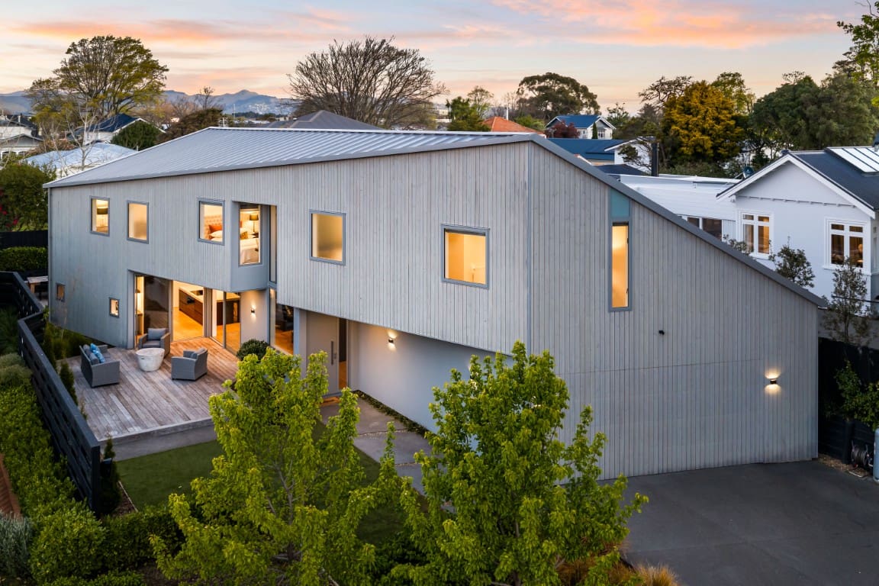
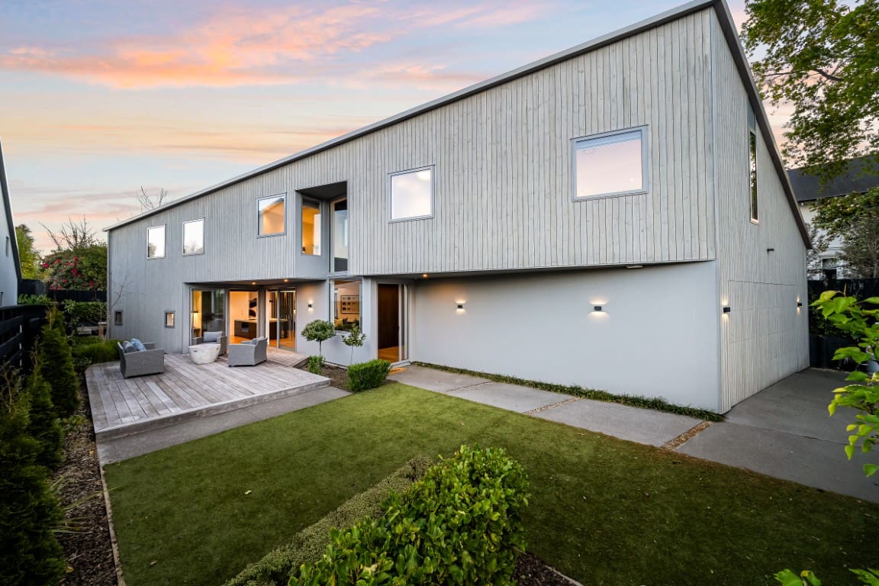
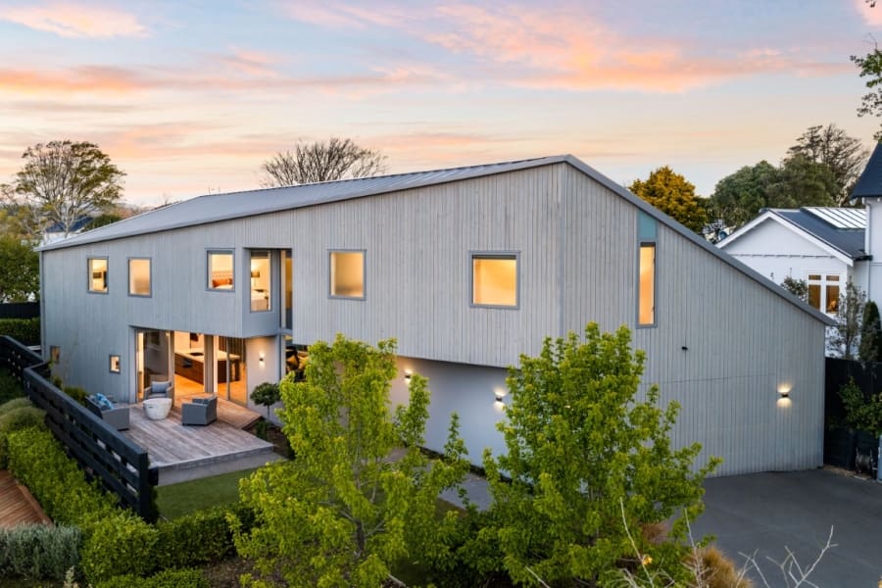
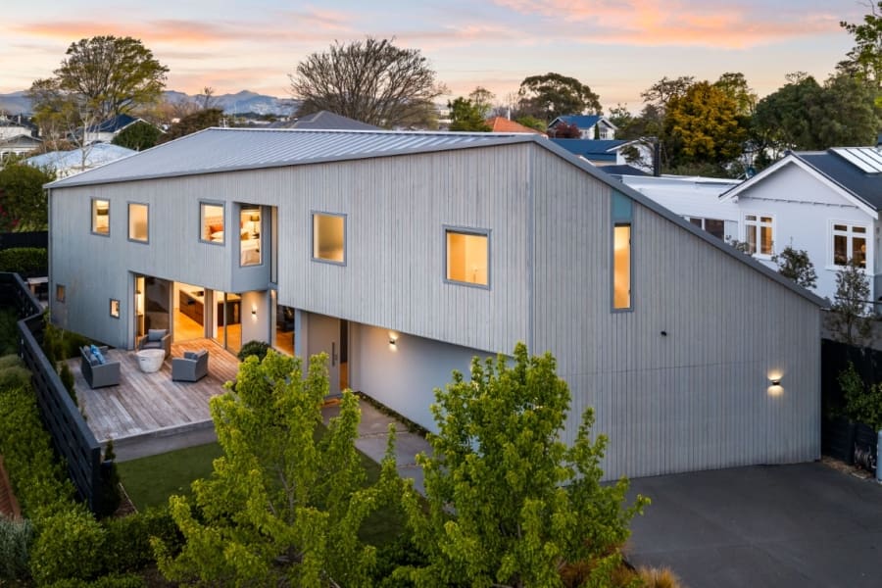
Design, dimensions and distinction come together with considerable impact at this architectural home. Designed by South Architect and built in 2022 by Keane Builders, its contemporary form pairs with a leading location and a flexible family layout designed for the long run.
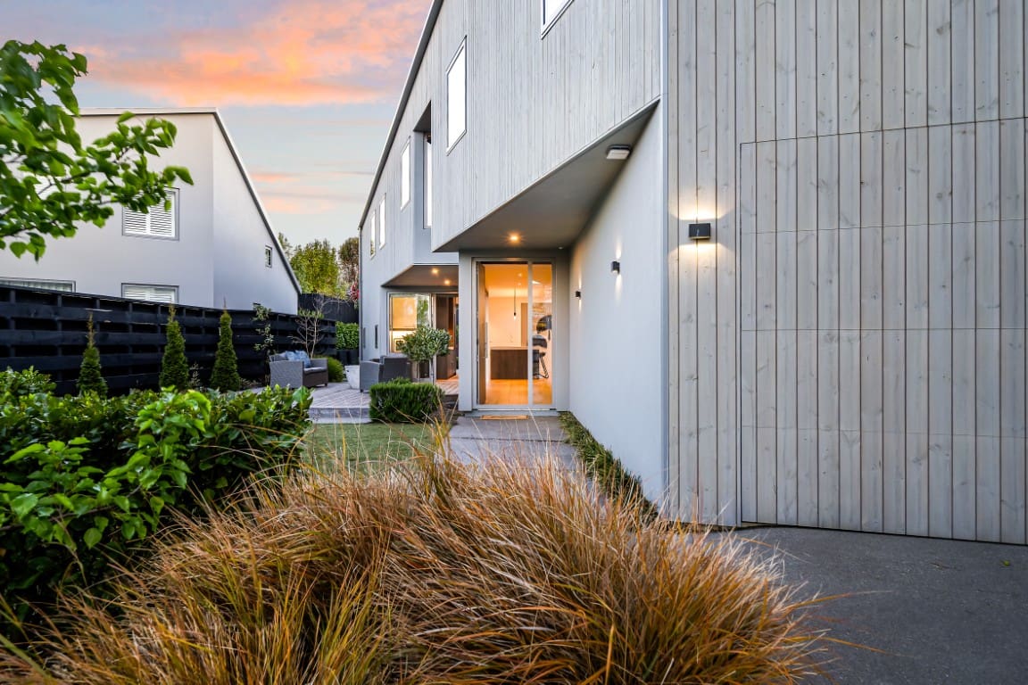
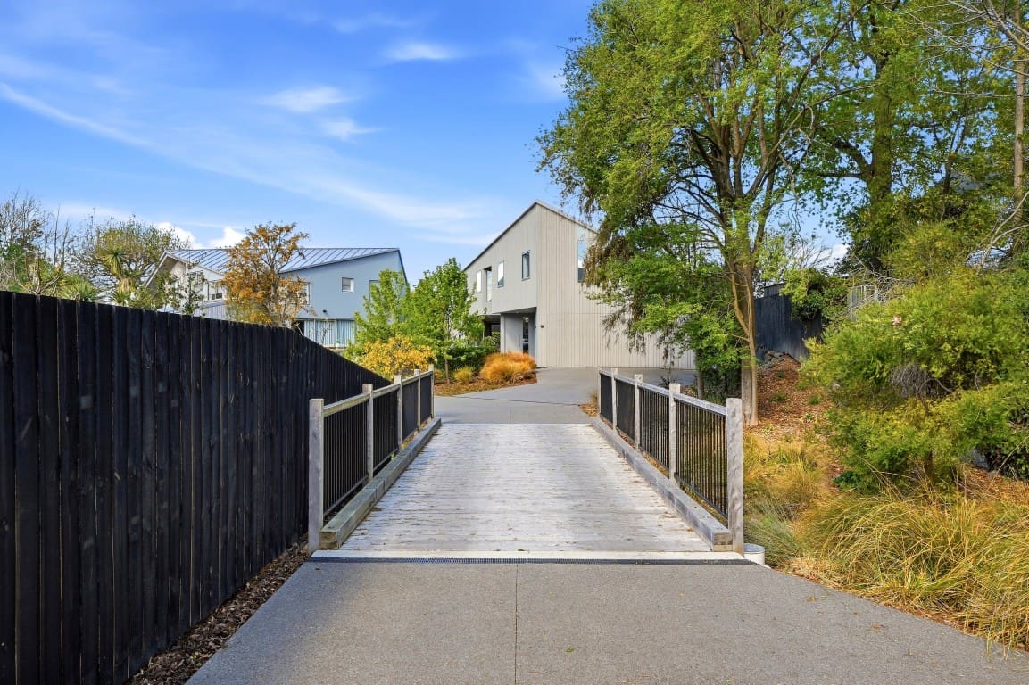
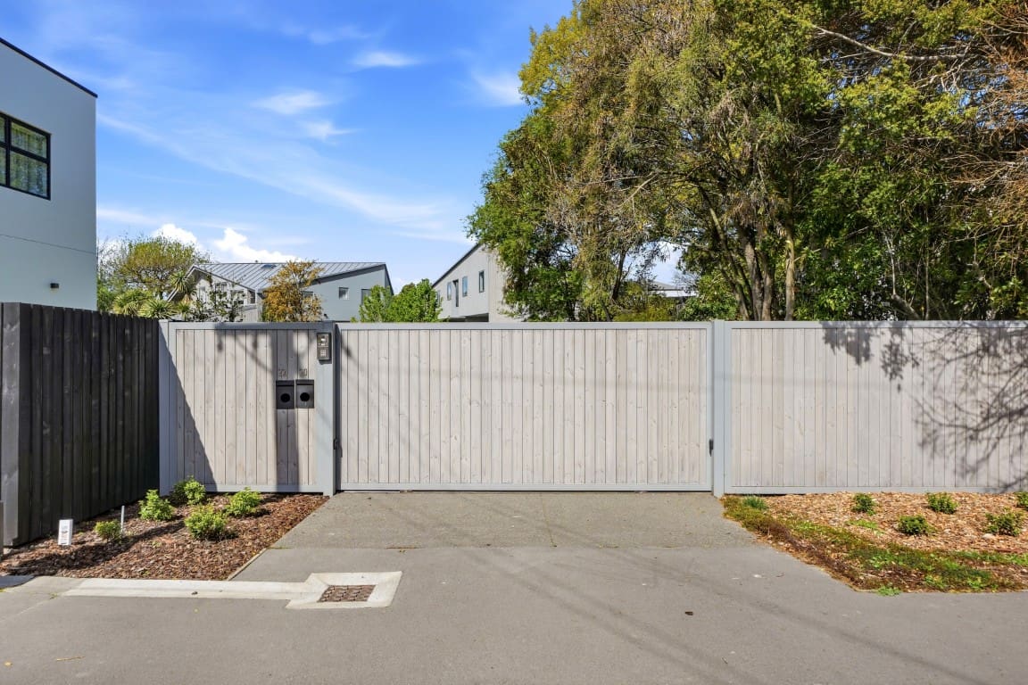
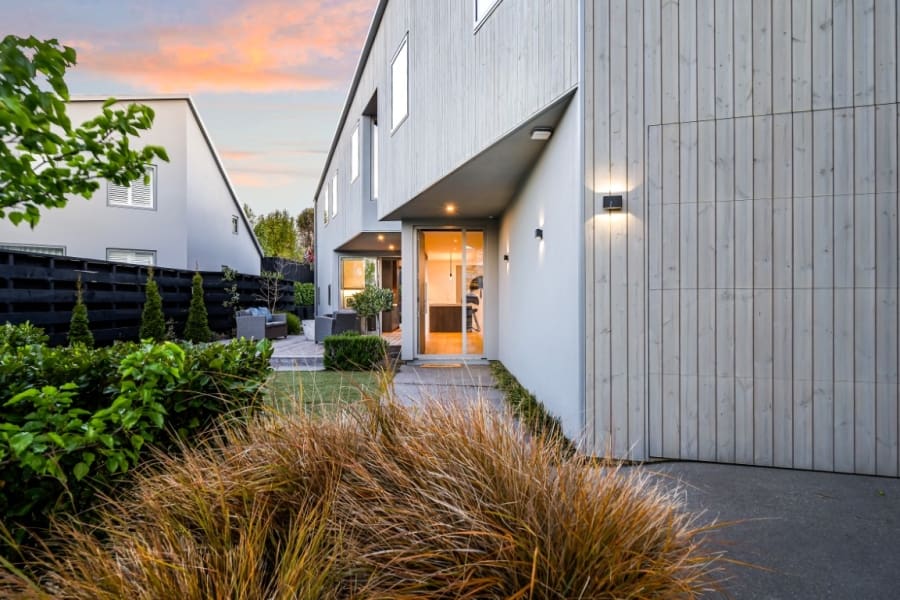
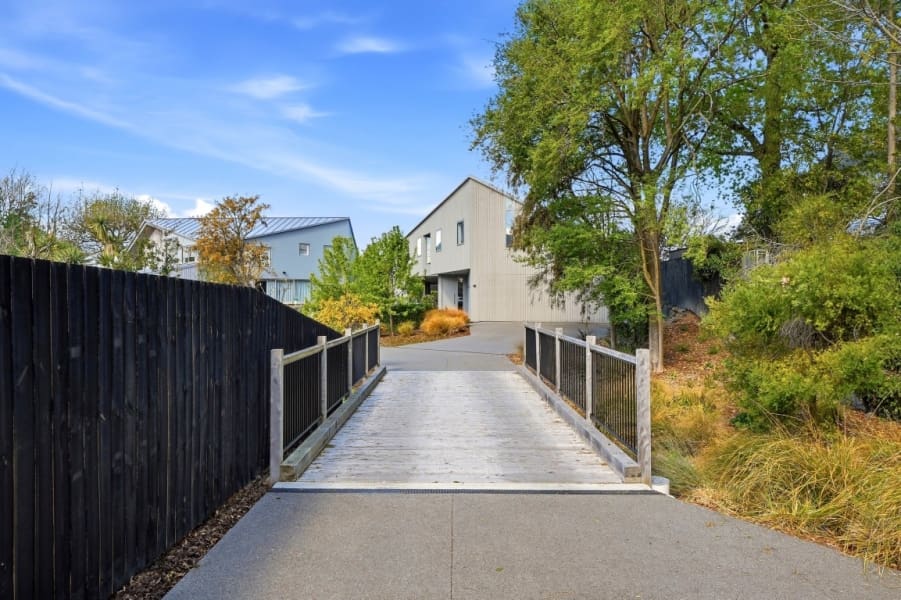
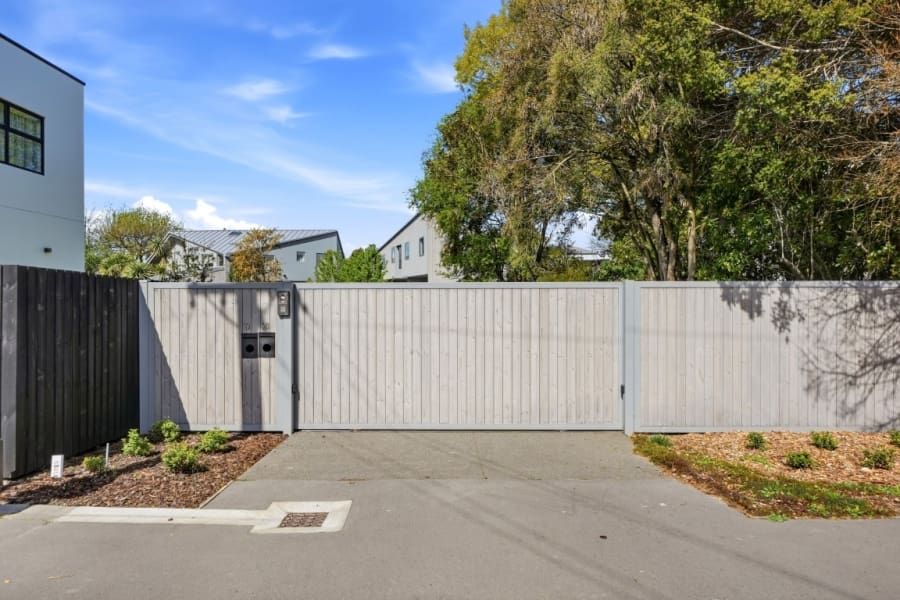
Guarded from the road, a private bridge turns the approach into a memorable point of arrival, while the home’s separation from the street puts privacy at a premium.
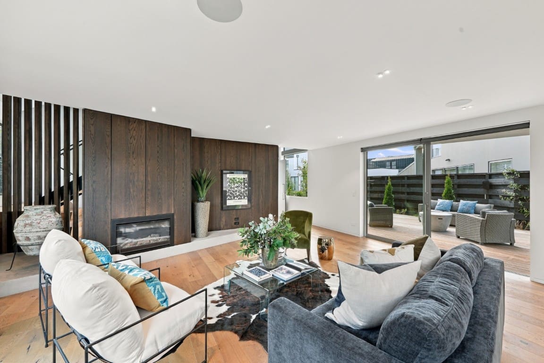
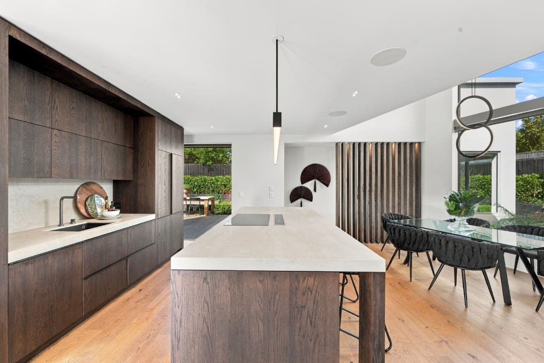
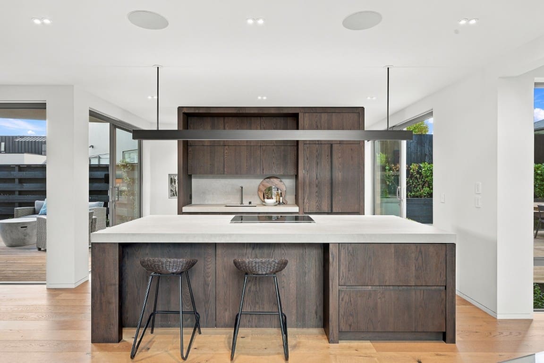
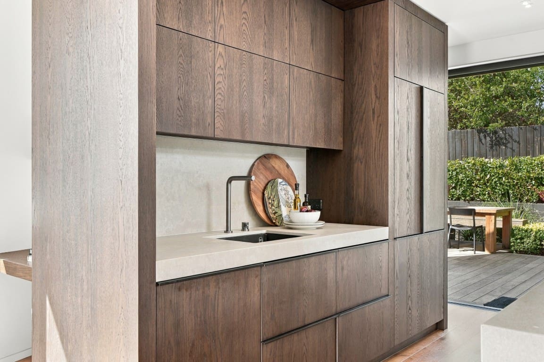
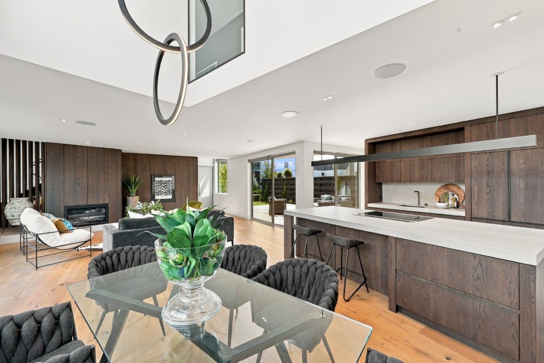
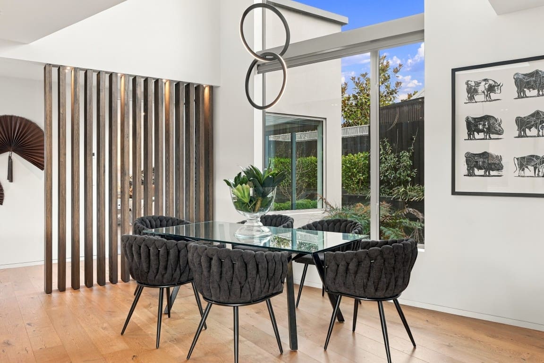
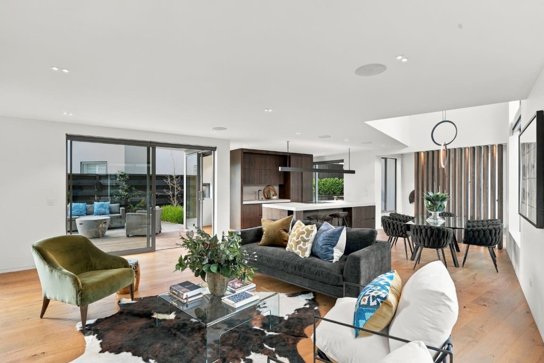
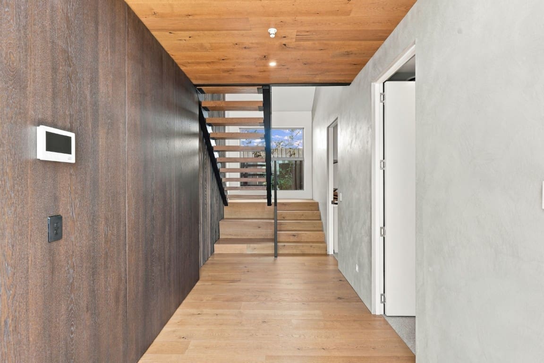
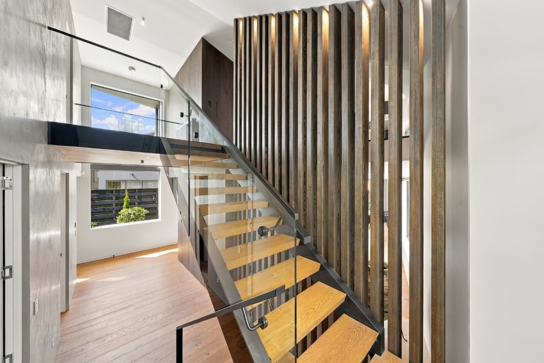
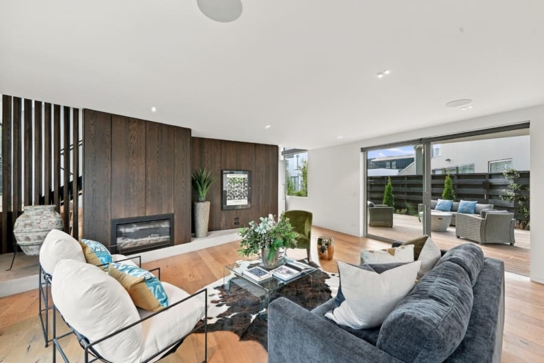
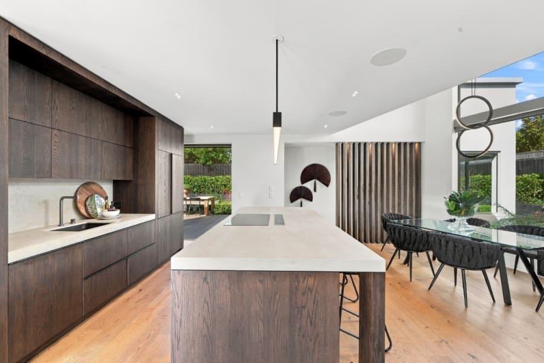
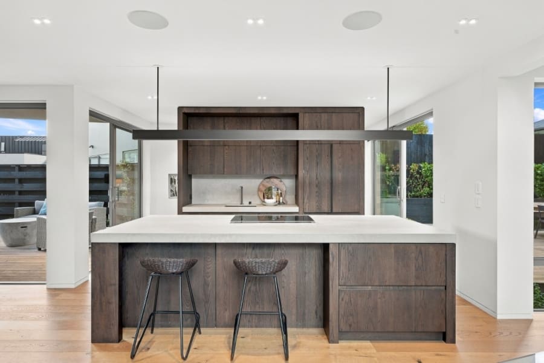
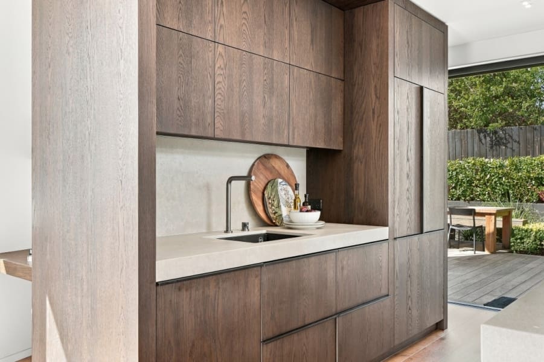
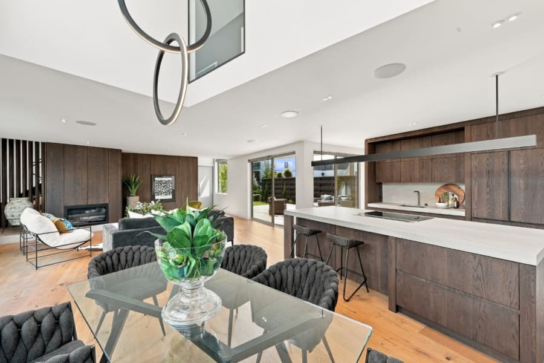
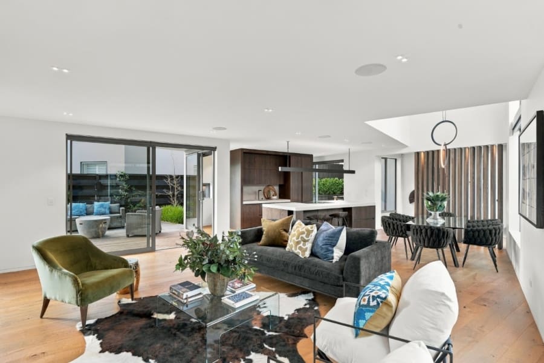
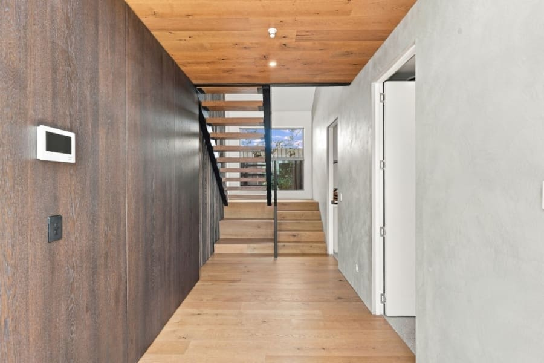
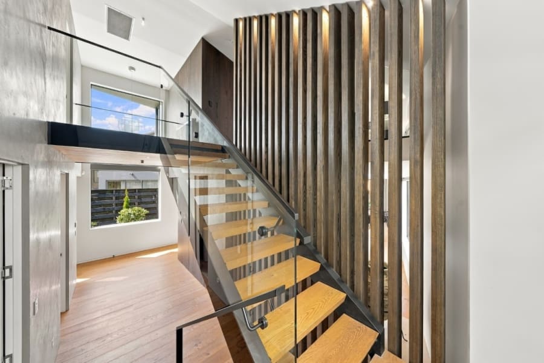
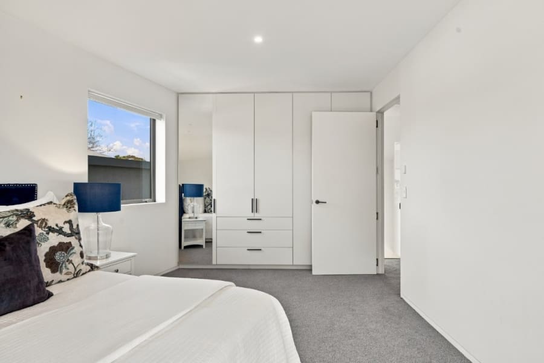
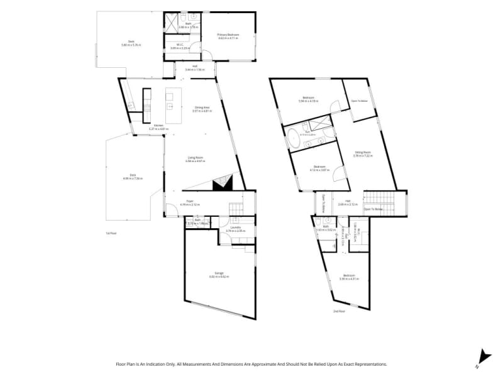
The streamlined profile sets a minimalist direction that continues indoors, where American Oak joinery and timber flooring bring warmth and texture to the clean-lined finish. Across both levels, the floor plan adds the luxury of long-term flexibility, with a master bedroom and living space on each level giving day-one freedom and future-proofed range.
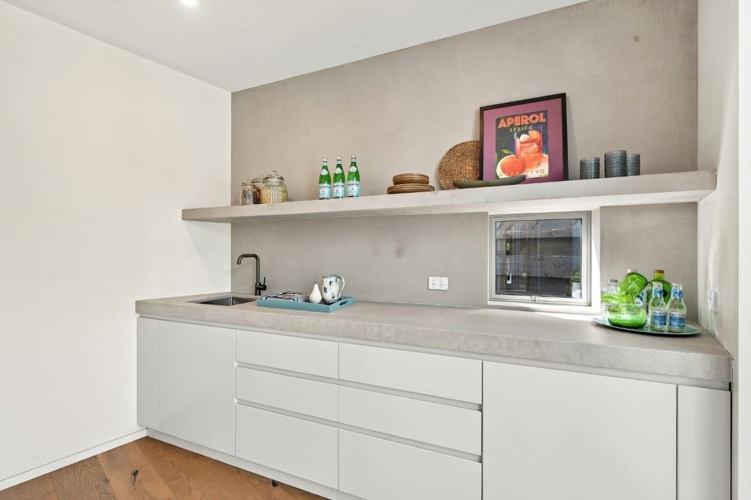
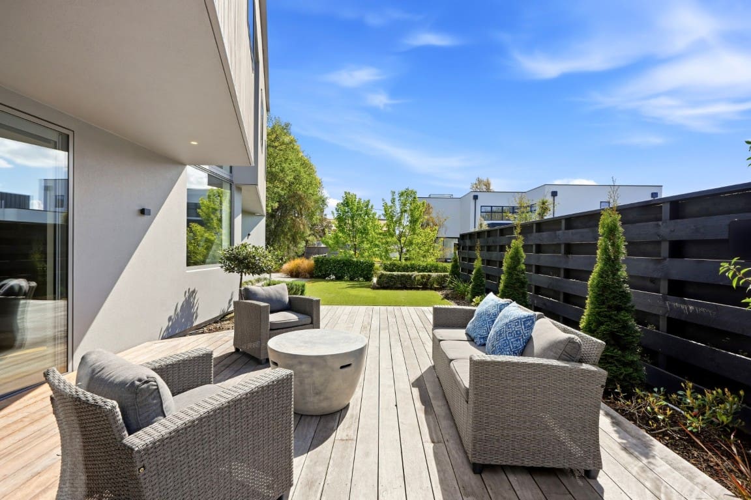
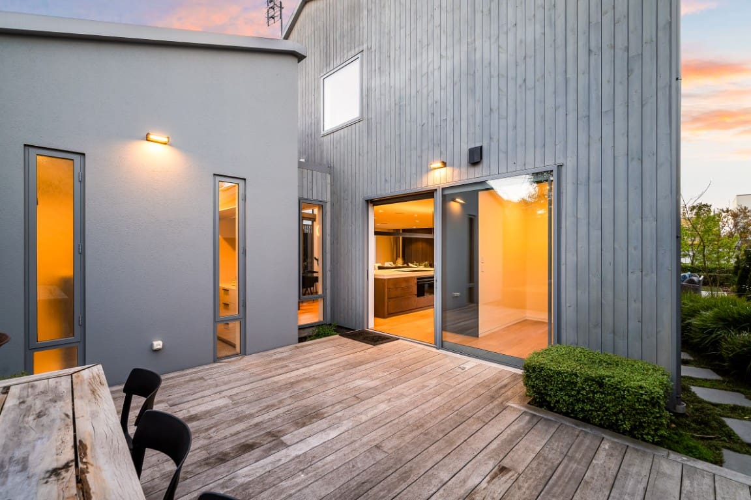
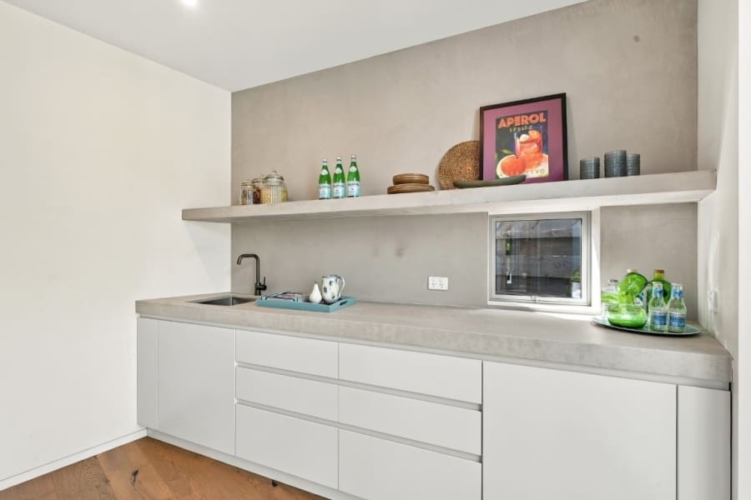
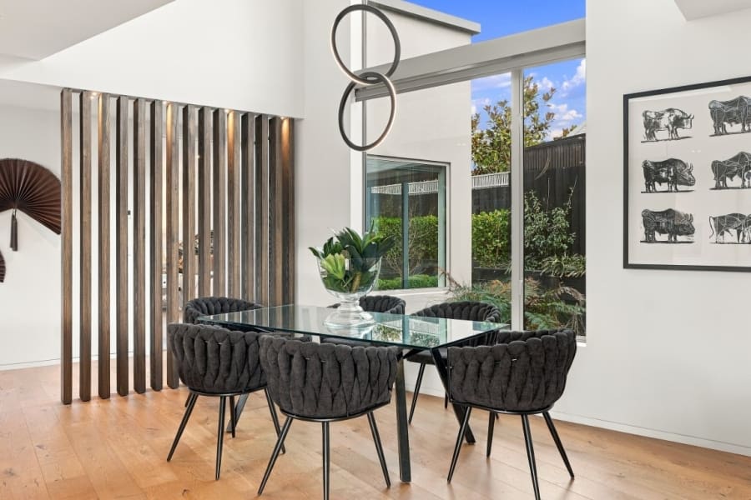
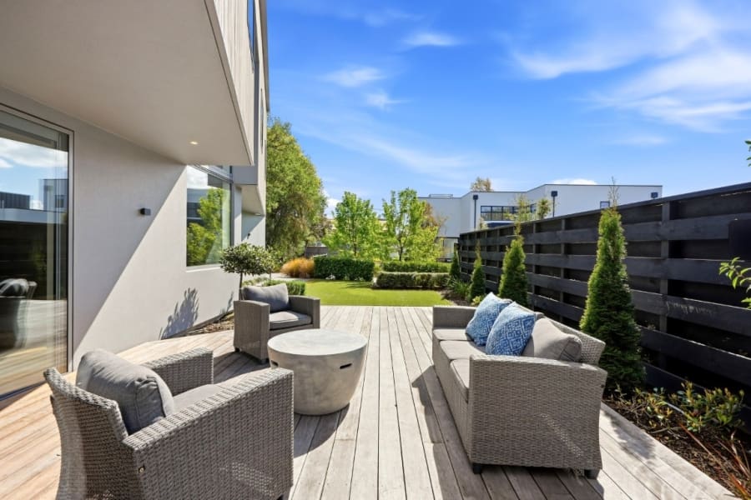
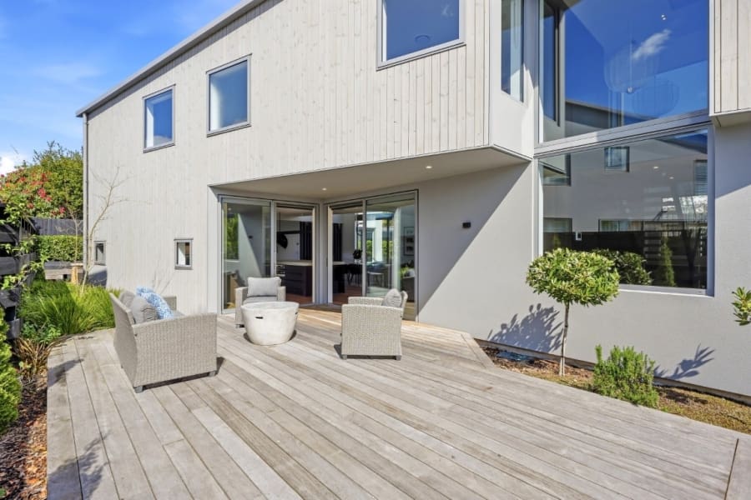
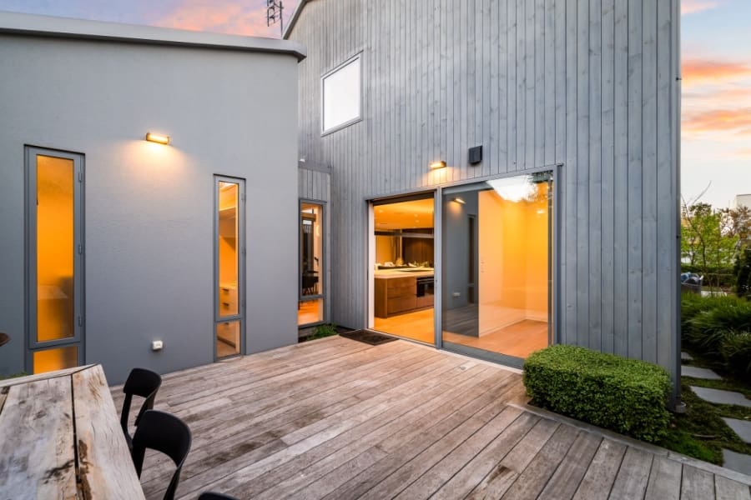
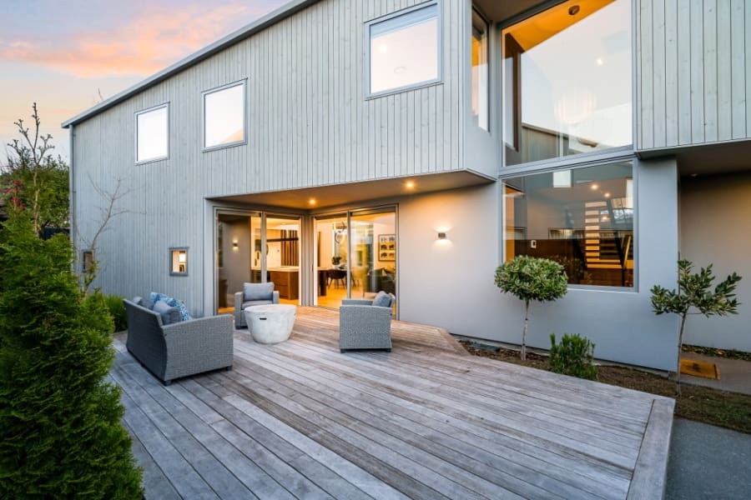
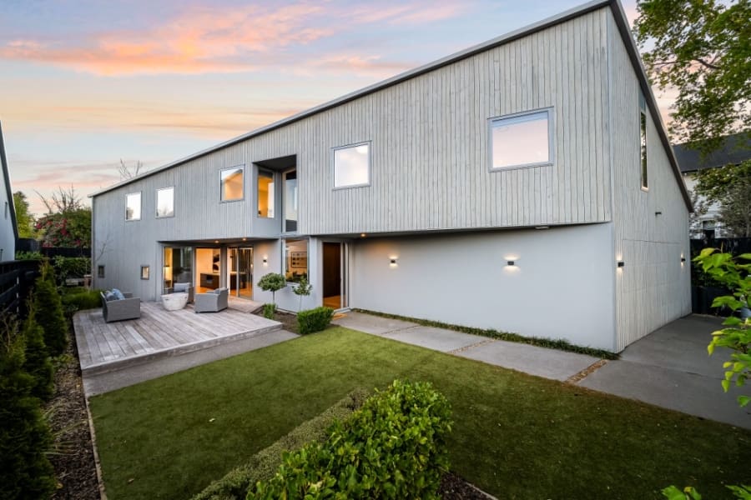
Centrally positioned, ground-floor living takes the social lead, with the refined kitchen and scullery driving a generous open-plan domain through dining and lounge space, before decks on both sides give the day a choice of aspect and entertaining multiple settings.
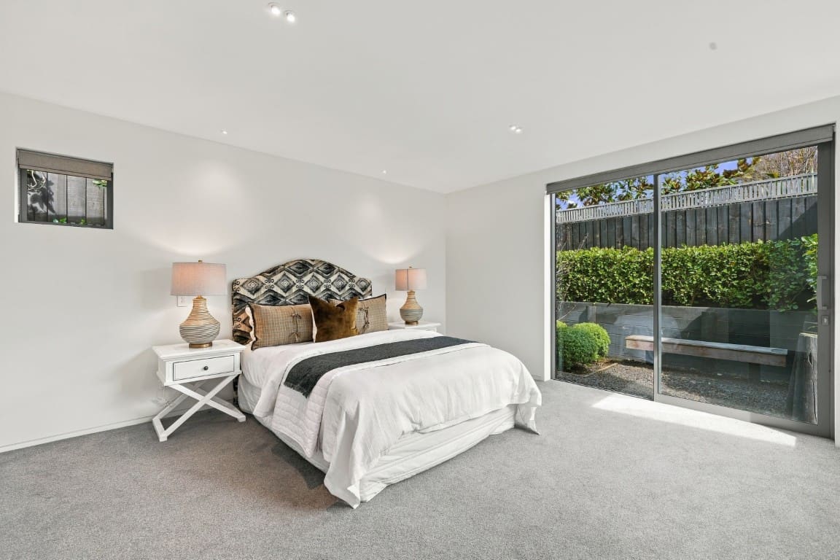
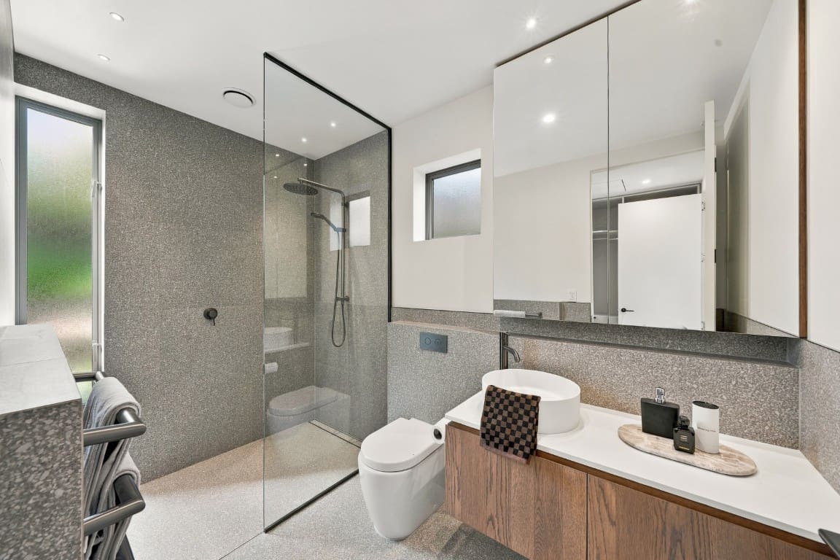
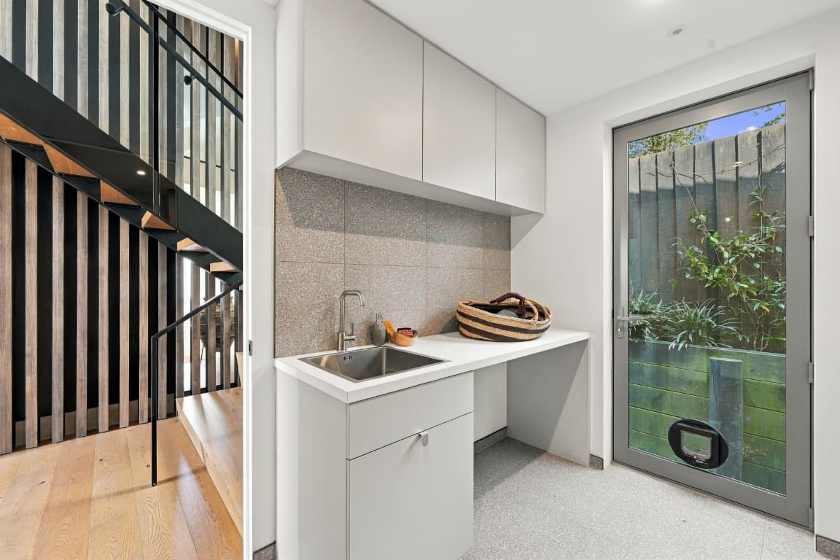
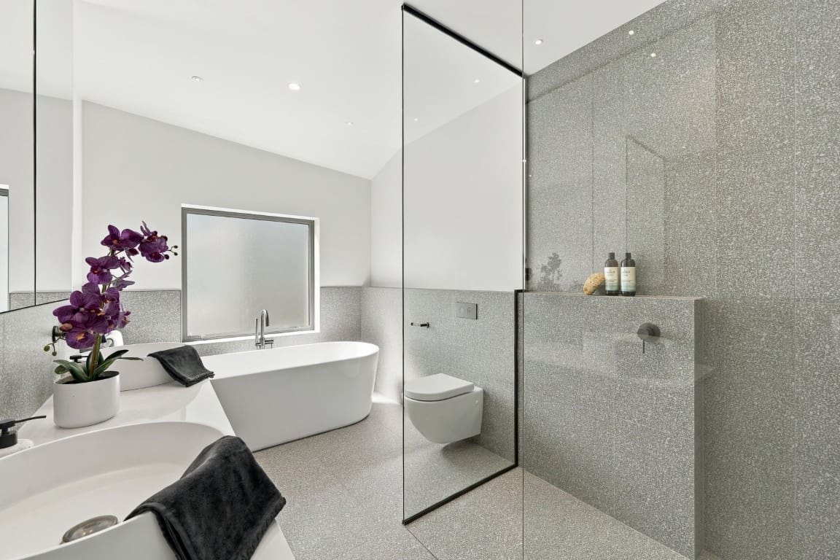
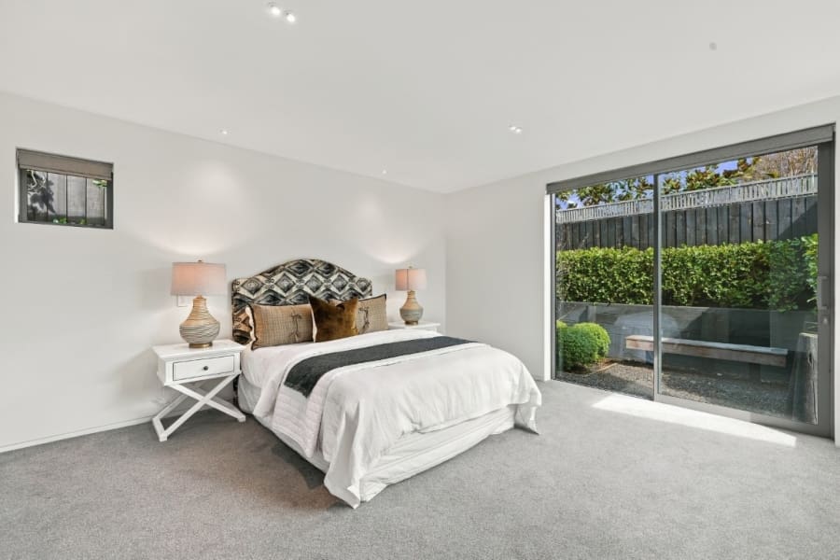
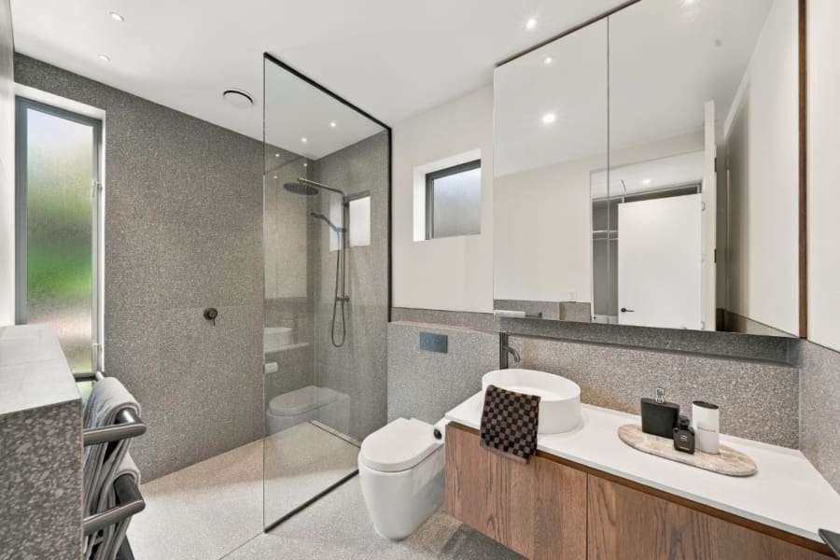
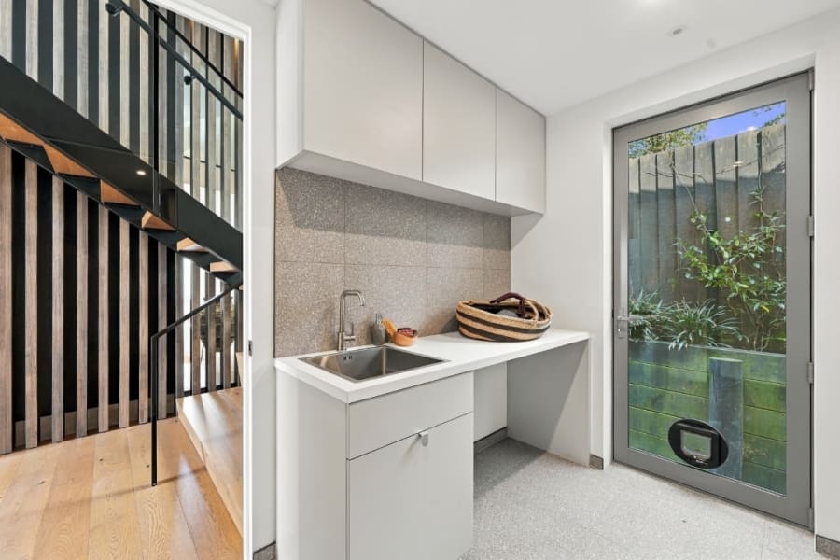
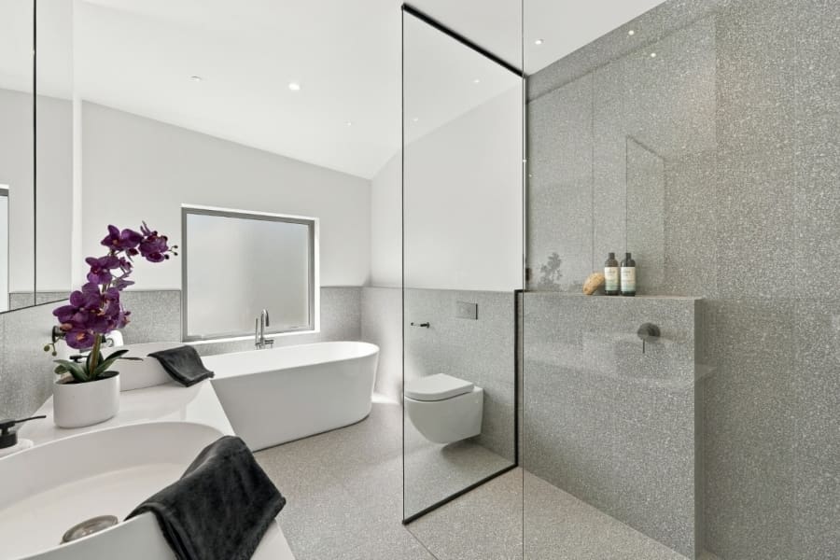
The first master suite occupies its own end of the layout, pairing a generous walk-in robe with a private en-suite, while the internal-access double garage, laundry and guest WC are drawn together at the opposite end, keeping the household workings neatly contained.
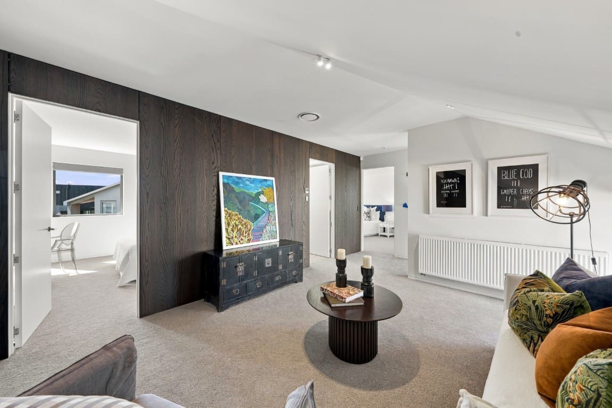
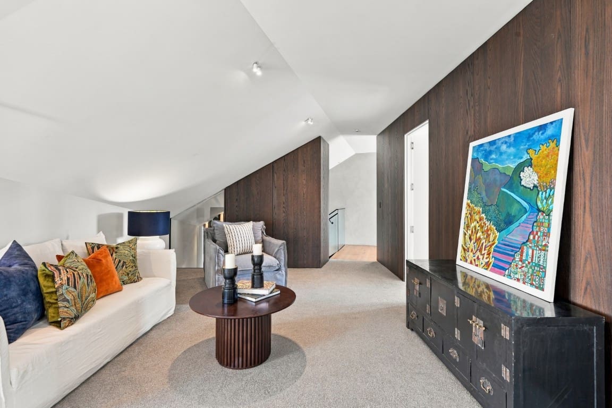
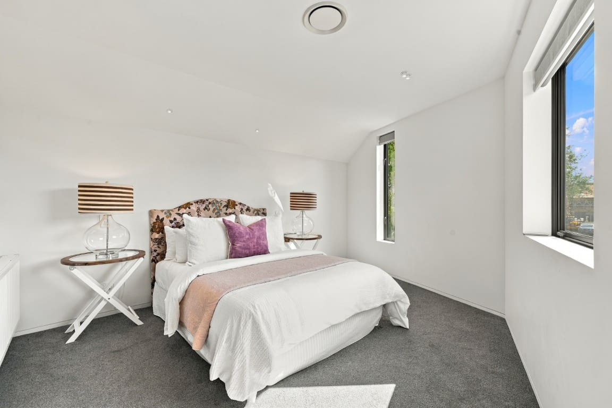
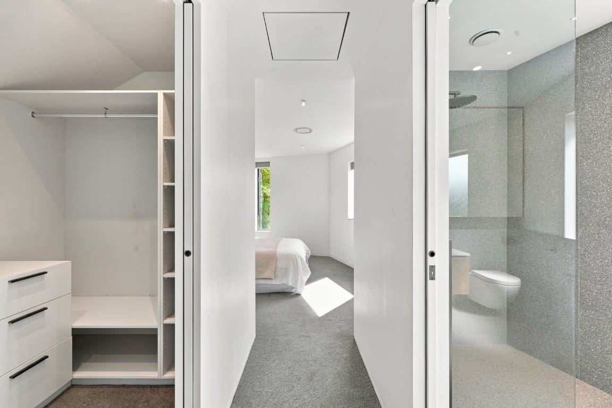
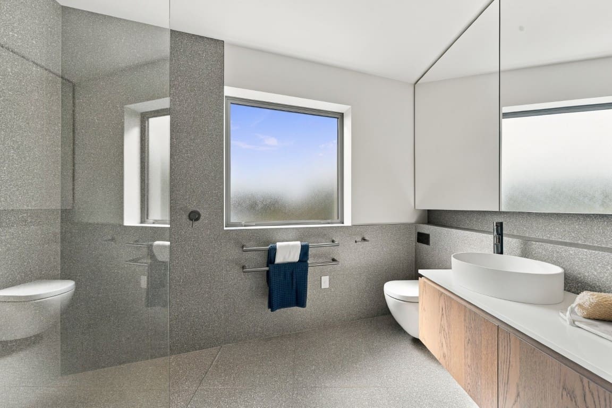
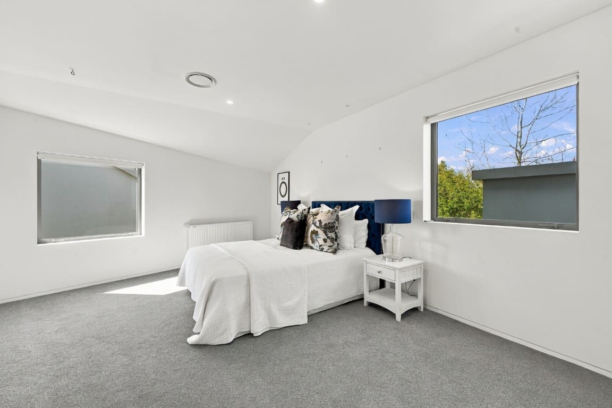
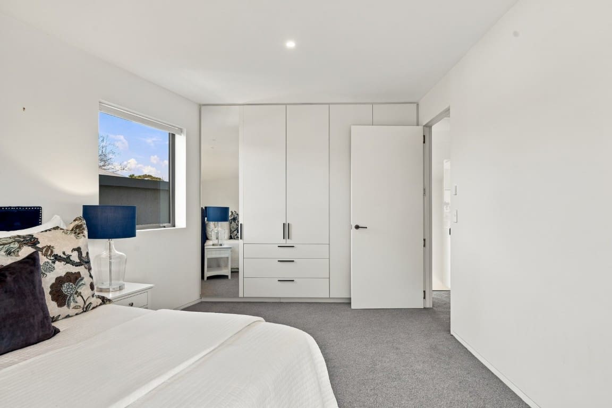
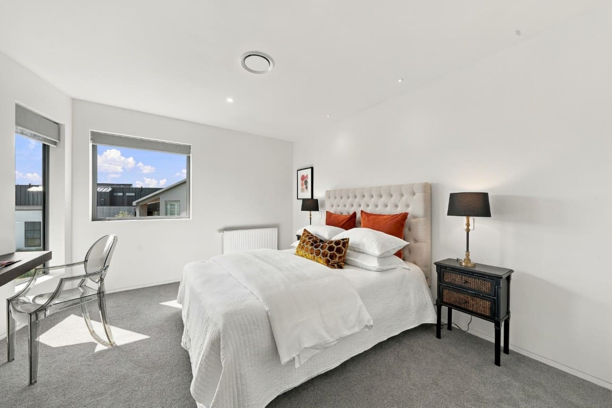
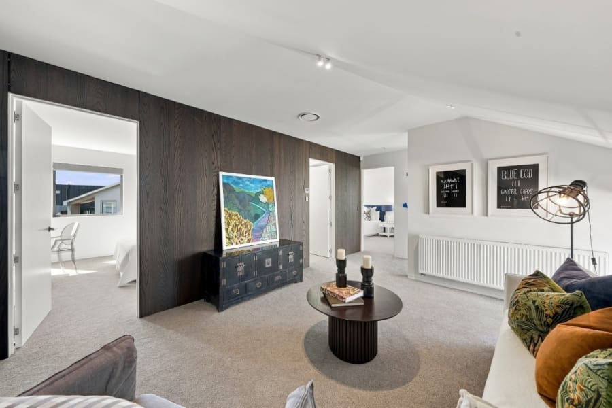
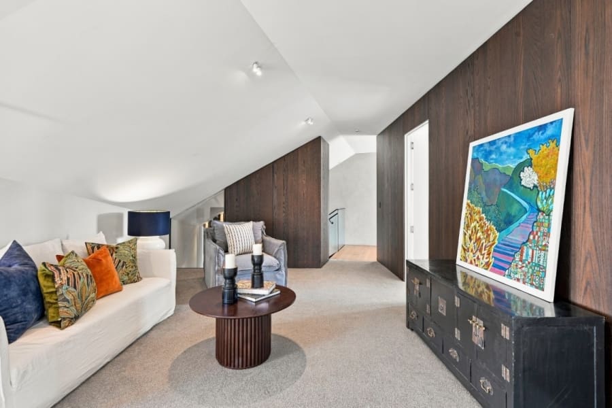
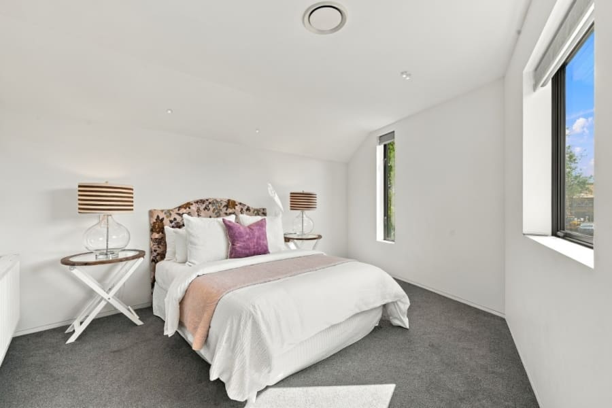
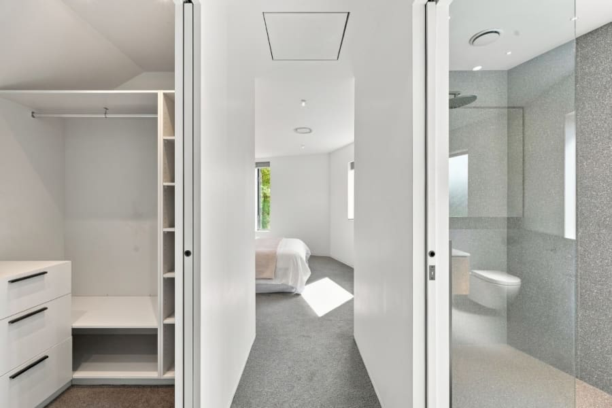
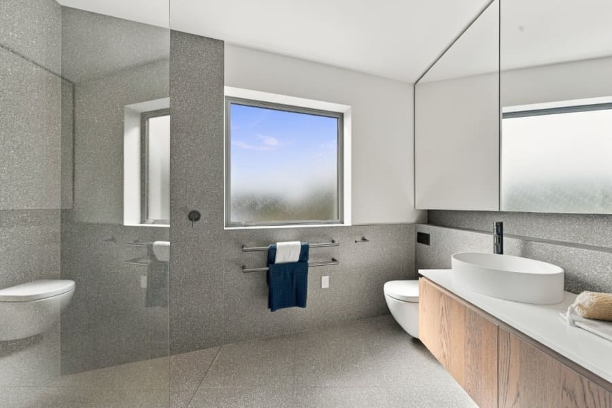
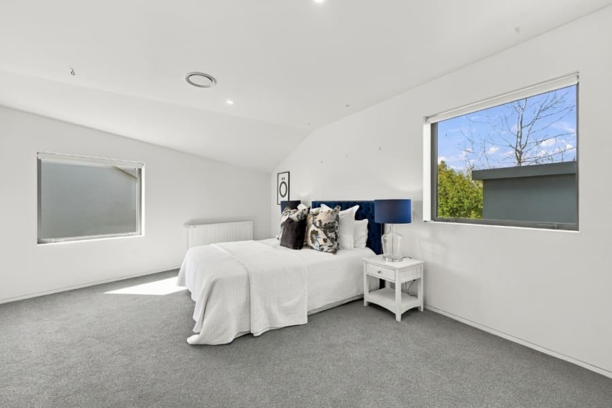
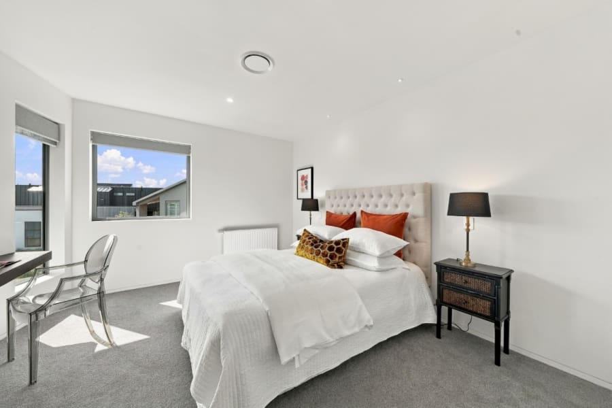
Upstairs, the second master claims private quarters of its own through a walk-in robe and en-suite, while a central sitting room sits alongside two further bedrooms and the family bathroom to give teenagers territory of their own.
The specification keeps comfort consistently high through hydronic in-floor heating, radiators, a gas fire and ducted air conditioning, while the grounds favour sun, simplicity and minimal maintenance through streamlined landscaping and automated irrigation.
Schooling and city-side convenience complete the address, with zoning for Paparoa Street School, Heaton Intermediate, CBHS and CGHS, joined by proximity to StAC, with Merivale Mall and the CBD both keeping close company.
Defined by design and substantial by every measure, this is a residence with the presence, planning and position to carry family life for years to come.
Details
L41015793

4

3

681 sqm
Address
- Address 20 Chapter Street, Saint Albans, Christchurch
- Zip/Postal Code 8052